
Dormer loft conversions in North London
A dormer loft conversion adds a box-shaped extension to your sloping roof, creating full standing headroom and usable floor space. It is the most popular loft conversion for North London terraced and semi-detached homes, most dormers fall under permitted development, and a typical build takes around 6-8 weeks. Kev Construct gives you a fixed price in writing.
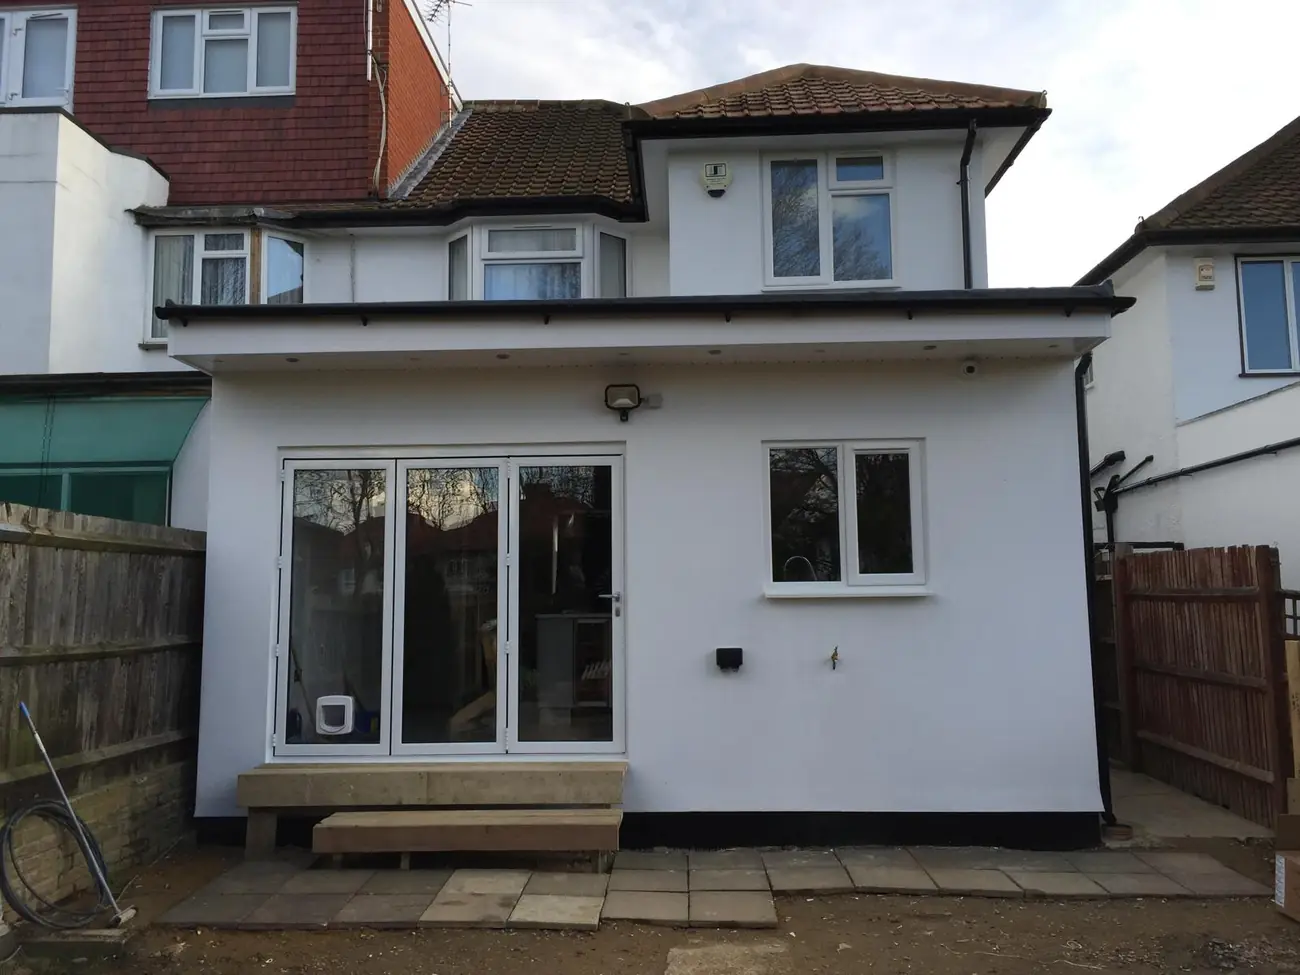
Recent dormer loft conversions
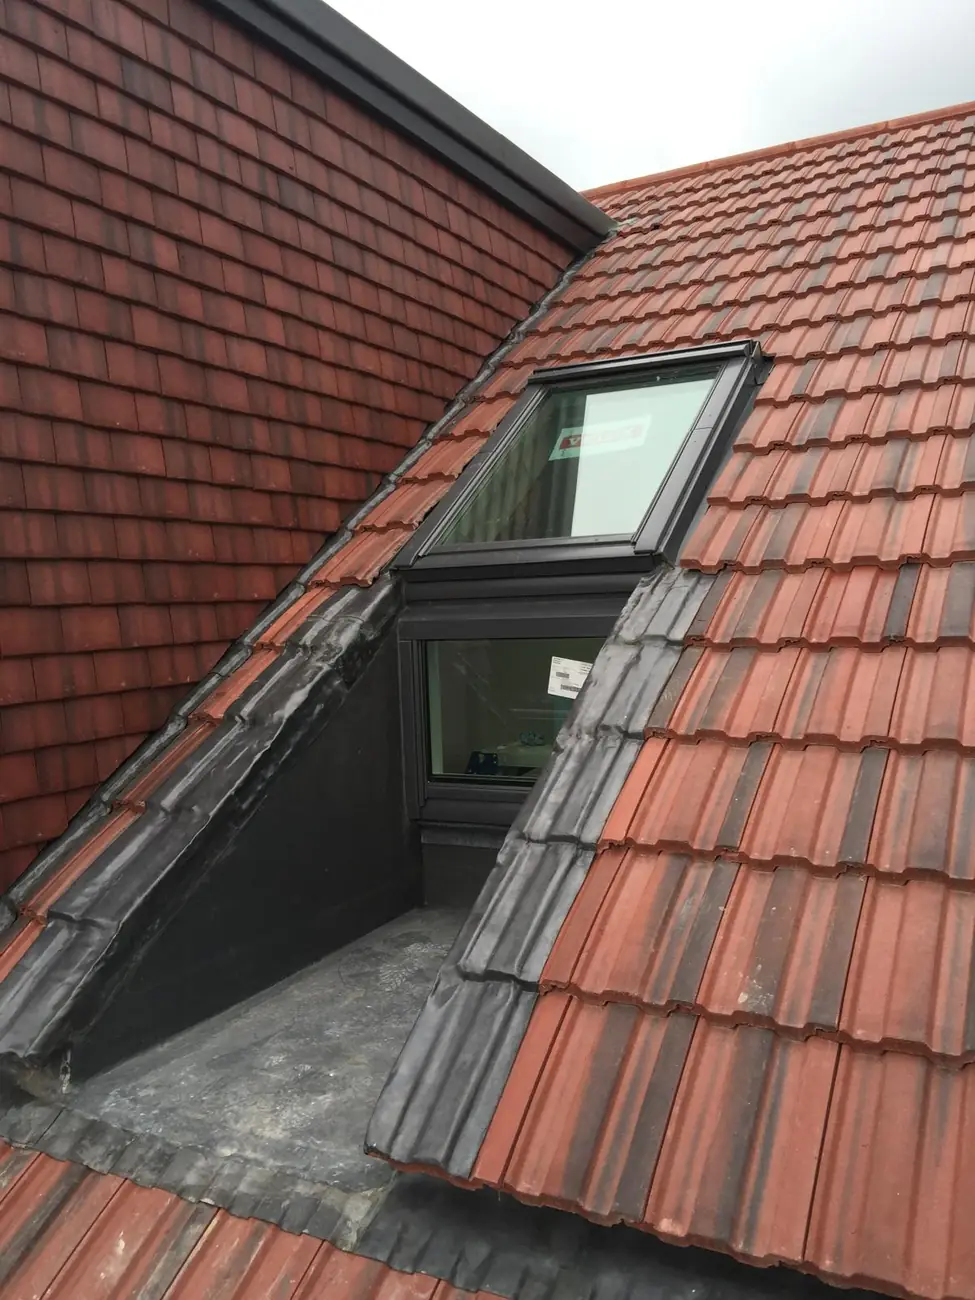
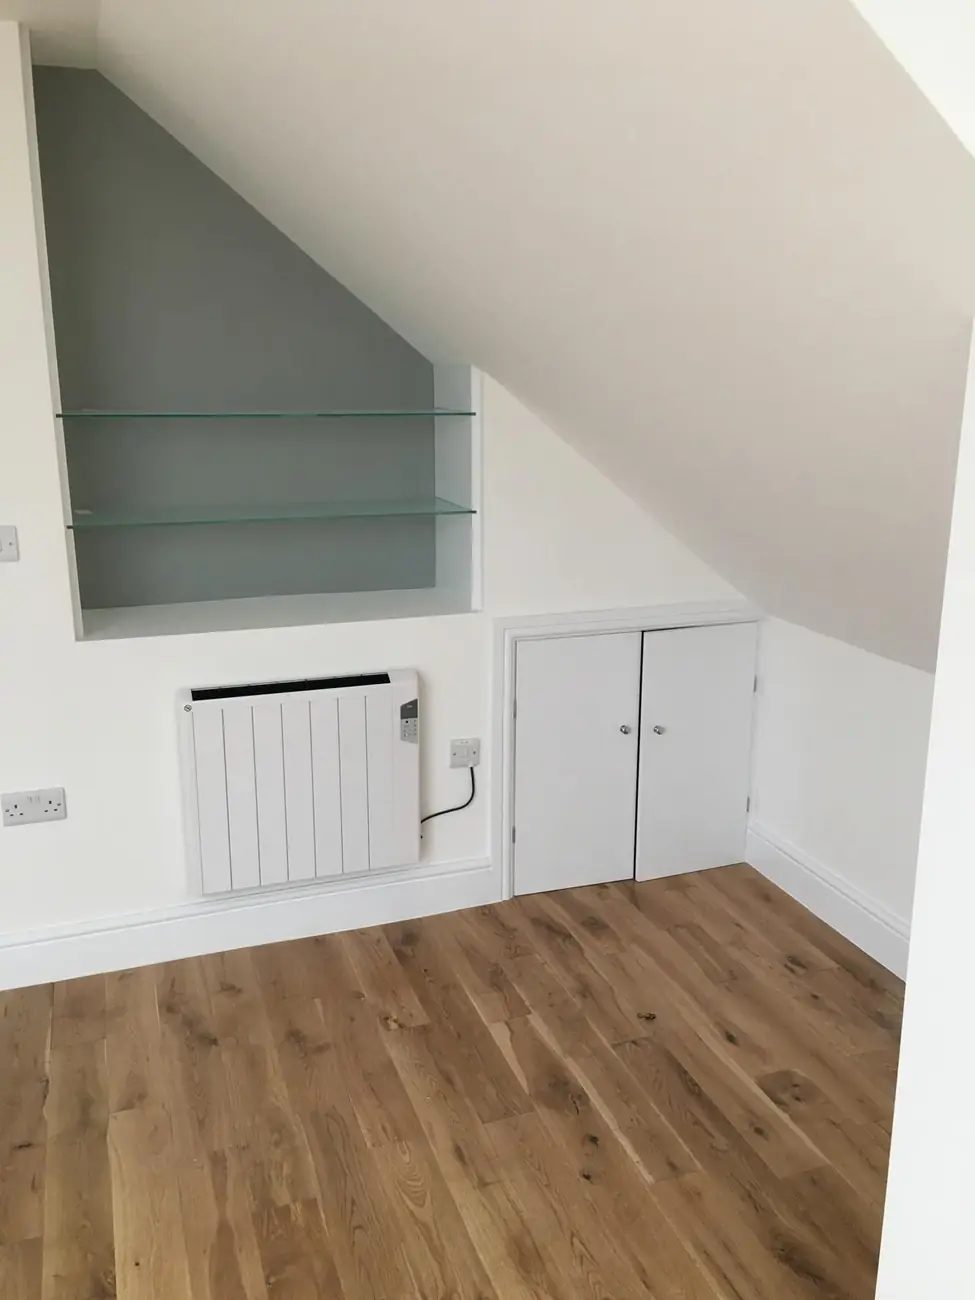
What is a dormer loft conversion?
A dormer is a structural extension that projects out from your existing sloping roof, creating a flat-ceilinged box of space with proper headroom, straight walls and full-height windows. Instead of a cramped attic where you can only stand under the ridge, you get a room you can walk around, furnish and use like any other bedroom.
Most of the dormers we build in North London are rear dormers, tucked out of sight at the back of the house. They are the most practical way to turn a tight loft into a genuine extra floor, which is why they are far and away the most requested type of conversion we do.
Is a dormer right for my home?
A dormer suits you if your loft has a decent roof pitch but not enough headroom to stand comfortably across the whole space, and you want a real bedroom, office or ensuite rather than just storage. It works beautifully on Victorian and Edwardian terraces, 1930s semis and most standard pitched-roof homes across North London, Barnet and Enfield.
If you are not sure whether your roof is right for a dormer, that is exactly what the free home visit is for. We will measure up, talk through what you want the room to do, and tell you honestly whether a dormer or a different type of conversion gives you the best result.
Do dormer loft conversions need planning permission?
Usually not. Rear dormers are typically classed as permitted development, provided they stay within the allowed volume and height limits and follow the design rules, which means no full planning application is needed. Front-facing dormers, larger designs, flats and homes in conservation areas are more likely to need permission.
You do not need to work any of this out yourself. We check your property against the current rules, tell you clearly where you stand, and prepare and submit any application on your behalf. Every dormer we build meets building regulations and is signed off and certified on completion.
How much does a dormer loft conversion cost?
As a guide, a dormer loft conversion in North London typically costs around £45,000-£65,000 in 2026, depending on size, whether you add an ensuite and the finish. That is a guide range rather than a fixed quote, and we confirm your exact figure in writing after a free home visit.
Guide range for North London, 2026 - not a fixed quote. See the full loft conversion cost guide. We quote every project individually and put the final figure in writing before any work begins.
What our customers say.
“John and the whole crew were a pleasure to work with. Fast, great communication, finished on time and to a high quality.”
“Dan and Niko put real care into the work; Marian set everything out clearly with no hidden fees. They went above and beyond.”
“We're an architecture practice and have worked with Kev Construct for years. Reliable, trustworthy, excellent finishes.”
Good to know.
How long does a dormer loft conversion take?
Most dormer loft conversions take around 6-8 weeks on site, depending on size and whether you include an ensuite. We give you a clear schedule with your fixed quote, keep the site tidy and stick to the agreed timeline so daily life is disrupted as little as possible.
Can a dormer have an ensuite?
Yes, and it is one of the most popular ways to use the space. A master bedroom with its own ensuite in the new dormer is a favourite with North London families. We handle the plumbing, waterproofing and ventilation to building-regulations standard, and price the ensuite as a clear option in your quote.
Will a dormer conversion make the room warm enough?
Yes. Every dormer we build is insulated to current building-regulations standards, so the new room is comfortable in winter and summer and meets the same thermal requirements as the rest of your home. Good insulation is built into the fixed price, not treated as an extra.
Is a dormer better than a Velux conversion?
It depends on your loft. A Velux conversion is cheaper but only works where you already have enough headroom. A dormer costs more but creates that headroom and adds floor space, so it usually gives a bigger, more usable room. On the home visit we will advise which gives you the best result for your budget.
Ready to add the space
your family needs?
Tell us about your loft and we'll arrange a free home visit. You'll get a clear, fixed price in writing - with no pressure and no hidden fees.
- Free home visit & survey
- Fixed price in writing - no surprises
- Local Edgware team · rated 9.67/10 on Checkatrade
Prefer to talk? 07838 662 225