
Mansard loft conversions in North London
A mansard loft conversion rebuilds the rear of your roof to a near-vertical slope, creating the maximum possible loft space with full headroom across almost the whole floor. It is ideal for terraced and period homes in North London. Mansards almost always need planning permission, which Kev Construct arranges and handles as part of the project.
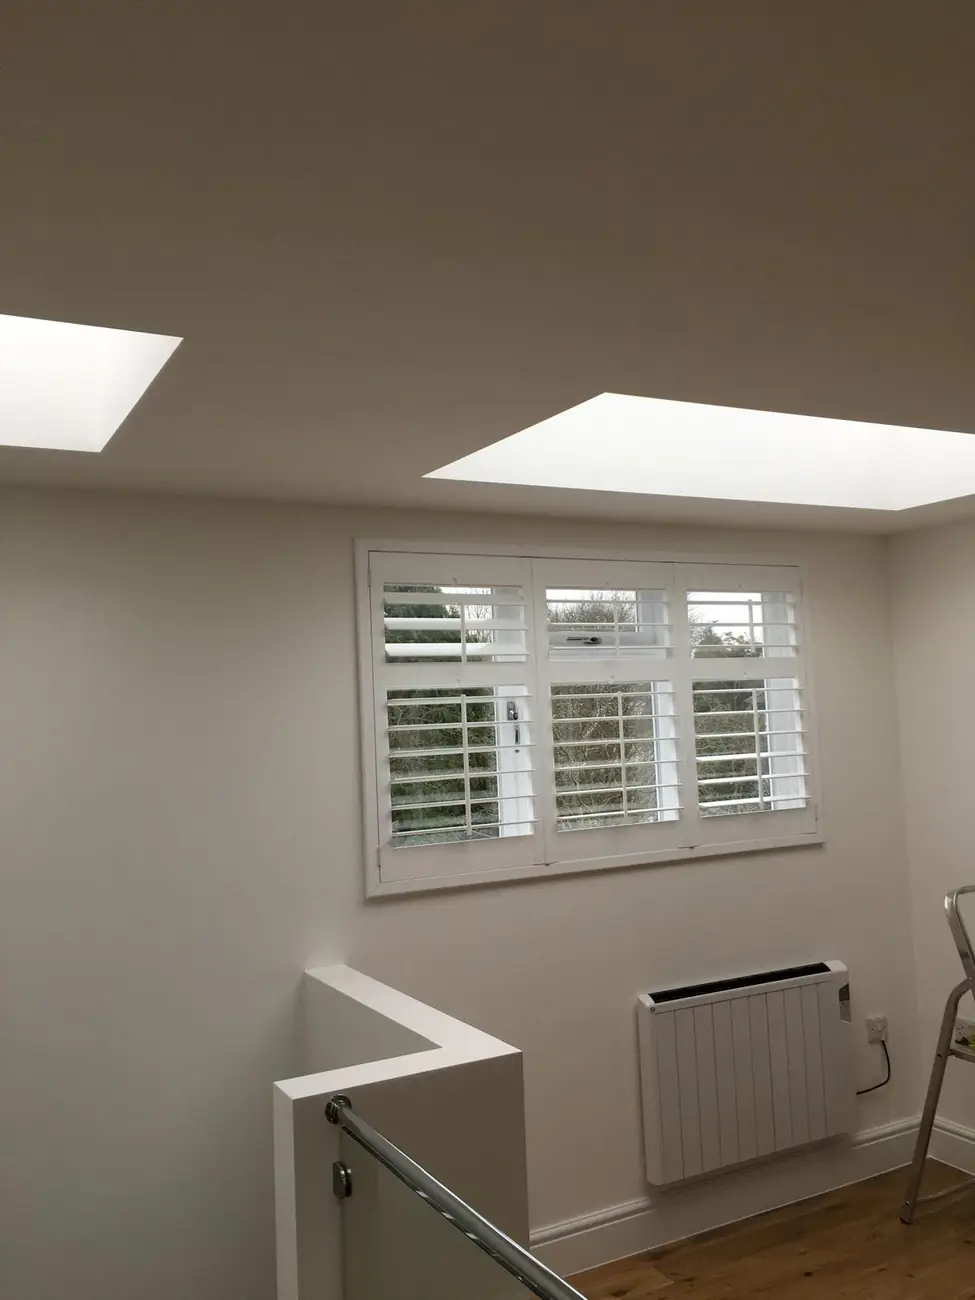
Recent mansard loft conversions
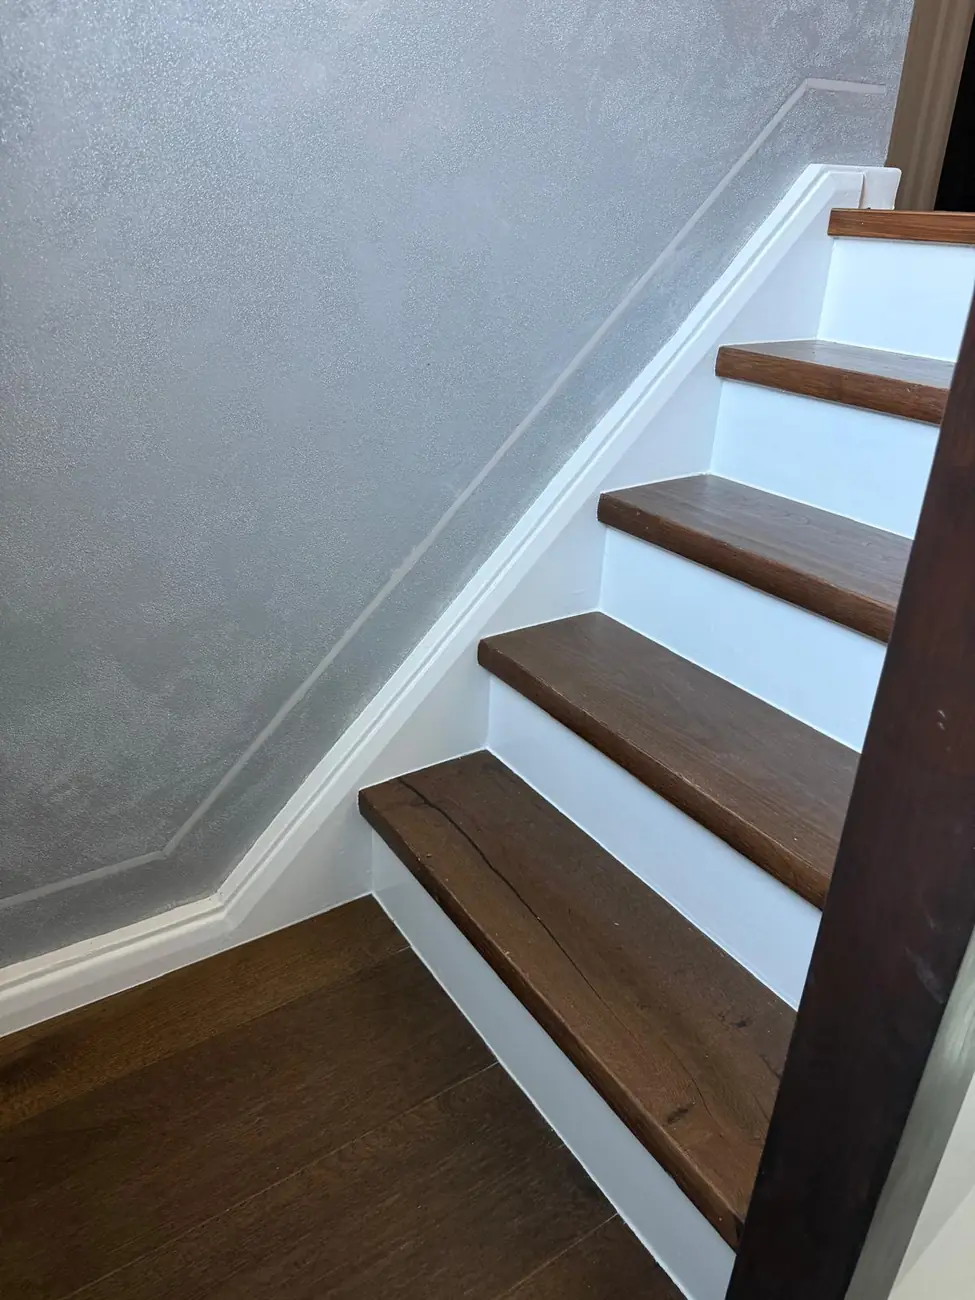
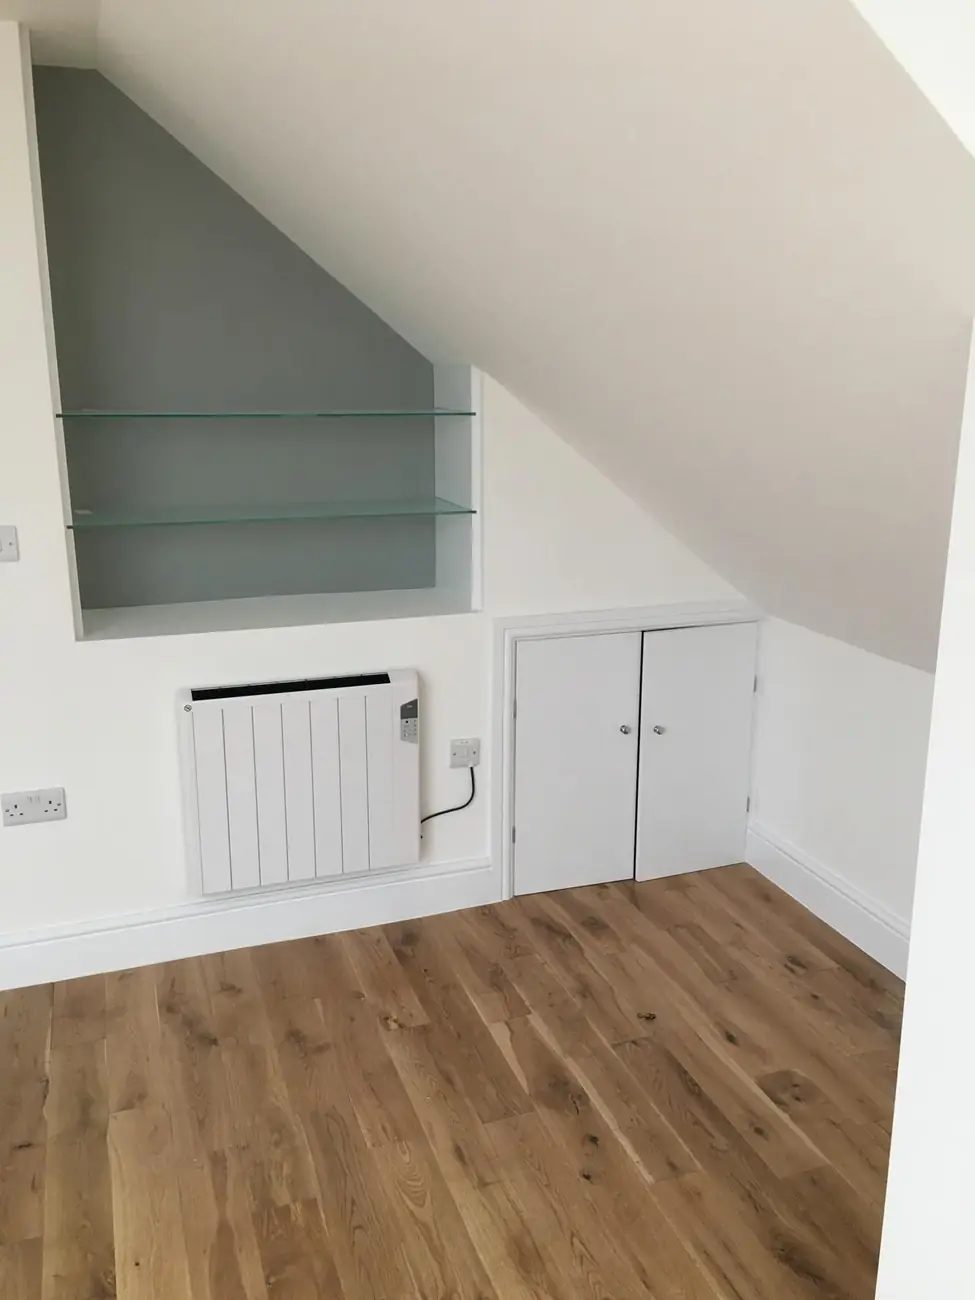
What is a mansard loft conversion?
A mansard replaces the existing rear slope of your roof with a new structure that rises almost vertically before a shallow, near-flat top. It is the most substantial type of loft conversion, effectively rebuilding one side of the roof, and in return it gives you more usable floor space and headroom than any other option.
Because the new walls are close to vertical, you can use almost the entire footprint of the loft, right up to the eaves. For a period terrace where every square metre counts, a mansard can turn a low, awkward attic into a full, light-filled extra floor with room for a large bedroom, an ensuite and even a dressing area.
Why choose a mansard?
Choose a mansard when you want the most space a loft conversion can give and you are prepared for a slightly bigger project and a planning application. It is the natural choice for North London terraces and period homes where a dormer alone would not create enough usable room, or where you want two rooms upstairs rather than one.
Mansards also tend to sit sympathetically with traditional streetscapes, which is one reason they are common on Victorian and Georgian terraces. If your priority is maximum space and a finished floor that feels like a proper part of the house rather than a converted attic, a mansard is usually the answer.
Do mansard conversions need planning permission?
Almost always, yes. Because a mansard changes the shape and roofline of the house, it falls outside permitted development in most cases and needs a full planning application. In a conservation area the rules are stricter still, and the design has to respect the character of the street.
This is where having one experienced team matters. We prepare the drawings, advise on a design that stands the best chance of approval, and submit and manage the planning application for you. We also handle building-regulations approval and any party-wall agreements with neighbours, so you are not left to navigate the paperwork alone.
How much does a mansard loft conversion cost?
As a guide, a mansard loft conversion in North London typically costs from around £60,000-£80,000 or more in 2026, reflecting the larger amount of structural work involved. That is a guide range, and because mansards vary widely we confirm your exact price in writing after a free home visit.
Guide range for North London, 2026 - not a fixed quote. See the full loft conversion cost guide. We quote every project individually and put the final figure in writing before any work begins.
What our customers say.
“John and the whole crew were a pleasure to work with. Fast, great communication, finished on time and to a high quality.”
“Dan and Niko put real care into the work; Marian set everything out clearly with no hidden fees. They went above and beyond.”
“We're an architecture practice and have worked with Kev Construct for years. Reliable, trustworthy, excellent finishes.”
Good to know.
How long does a mansard loft conversion take?
A mansard is a larger project than other loft conversions, so allow a little longer on site, often around 8 weeks or more depending on size and finish, plus time beforehand for planning approval. We give you a realistic schedule with your fixed quote and keep you updated at every stage.
Will you handle the planning application for a mansard?
Yes. Because mansards almost always need planning permission, managing the application is part of the service. We prepare the drawings, advise on a design likely to be approved, and submit and track the application for you, along with building-regulations approval and any party-wall agreements.
Is a mansard worth it compared with a dormer?
If you want the maximum possible space, usually yes. A mansard creates more floor area and headroom than a dormer and can feel like a true extra storey rather than a converted loft. It costs more and needs planning, so on the home visit we help you weigh the extra space against the extra cost.
Can a mansard add two rooms upstairs?
Often, yes. Because a mansard uses almost the full footprint of the loft, there is frequently enough space for two rooms, or a large bedroom with an ensuite and a dressing area. We plan the layout around how your family wants to use the space and set it all out clearly in your quote.
Ready to add the space
your family needs?
Tell us about your loft and we'll arrange a free home visit. You'll get a clear, fixed price in writing - with no pressure and no hidden fees.
- Free home visit & survey
- Fixed price in writing - no surprises
- Local Edgware team · rated 9.67/10 on Checkatrade
Prefer to talk? 07838 662 225