
Hip-to-gable loft conversions in North London
A hip-to-gable loft conversion extends the sloping "hipped" side of your roof out to a vertical gable wall, creating the volume needed for a full loft room where a hipped roof would otherwise waste space. It is ideal for semi-detached and end-of-terrace homes in North London, and is often combined with a rear dormer for even more room.
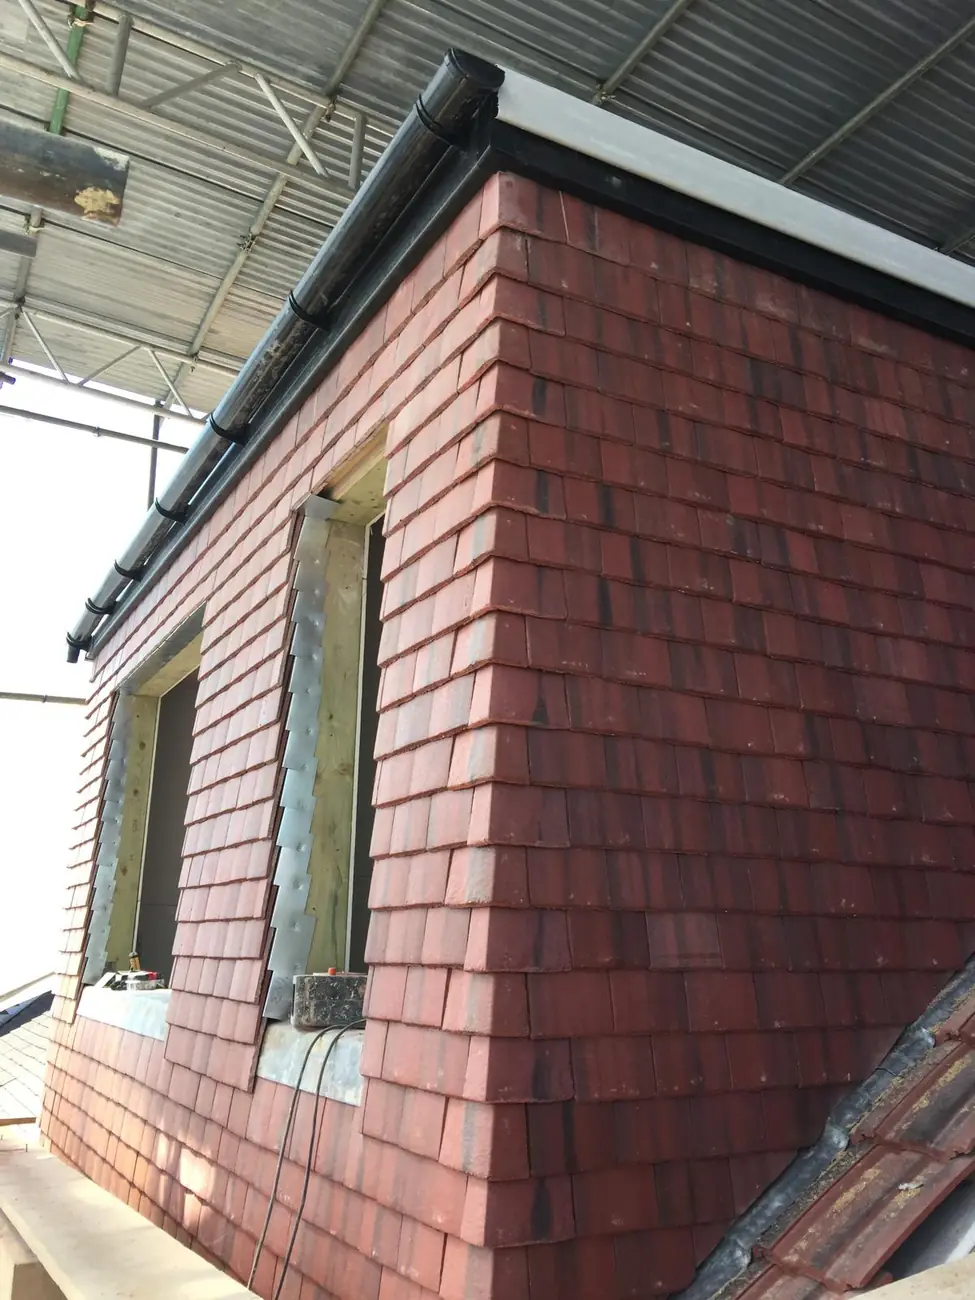
Recent hip-to-gable conversions
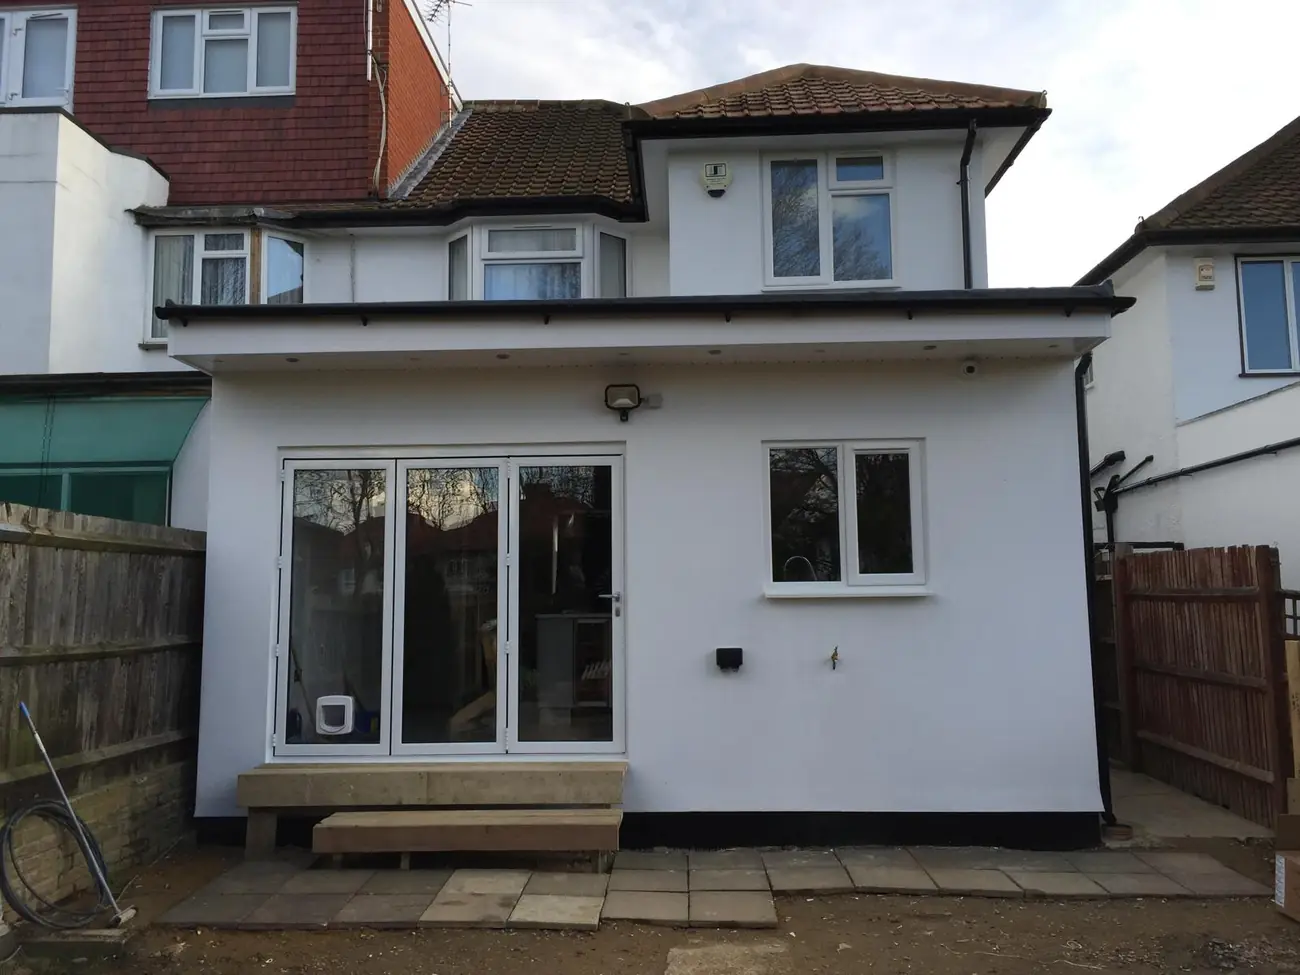
What is a hip-to-gable loft conversion?
Many semi-detached and end-of-terrace homes have a "hipped" roof, where the side slopes inwards to a point rather than rising to a flat vertical wall. That inward slope eats into the loft and leaves you with a cramped, triangular space that is hard to use. A hip-to-gable conversion solves this by building the hipped side up and out to a straight, vertical gable wall.
The result is a much larger, more regular loft with the headroom and floor area you need for a proper room. It is one of the most effective ways to unlock usable space in a home that at first glance looks too tight in the roof to convert.
Is a hip-to-gable right for my home?
A hip-to-gable is ideal if you live in a semi-detached or end-of-terrace house with a hipped roof and want to turn the loft into a real bedroom or office. It is a common and well-suited choice across North London, Barnet and Enfield, where 1930s semis with hipped roofs are everywhere.
If your home is mid-terrace with a hipped roof, or you want to combine the extra width with more depth, we will talk you through the options on the free home visit and recommend what gives you the most usable space for your budget.
Hip-to-gable and dormer combined
On many semis and end-terraces, the best result comes from combining a hip-to-gable with a rear dormer. The hip-to-gable adds width by squaring off the side of the roof, and the dormer adds headroom and floor space at the back. Together they can create a large, light room, often big enough for a double bedroom with an ensuite.
This combination is one of the most popular ways to get the maximum from a semi-detached loft, and it is something we build regularly across North London. We will show you on the home visit how the two work together for your particular roof.
Cost and planning for a hip-to-gable conversion
As a guide, a hip-to-gable loft conversion (often with a rear dormer) in North London typically costs around £50,000-£70,000 in 2026, depending on size, ensuite and finish. Many hip-to-gable conversions fall under permitted development, though this varies, so we check the rules for your property and handle any application.
Guide range for North London, 2026 - not a fixed quote. See the full loft conversion cost guide. We quote every project individually and put the final figure in writing before any work begins.
What our customers say.
“John and the whole crew were a pleasure to work with. Fast, great communication, finished on time and to a high quality.”
“Dan and Niko put real care into the work; Marian set everything out clearly with no hidden fees. They went above and beyond.”
“We're an architecture practice and have worked with Kev Construct for years. Reliable, trustworthy, excellent finishes.”
Good to know.
Do I need planning permission for a hip-to-gable conversion?
Often not. Many hip-to-gable conversions fall within permitted development, provided they stay within the volume and design limits, but it depends on your property and whether you are in a conservation area. We check the current rules for your home, tell you clearly where you stand, and handle any planning application for you.
How long does a hip-to-gable loft conversion take?
A typical hip-to-gable conversion takes around 6-8 weeks on site, a little longer if it is combined with a rear dormer or includes an ensuite. We give you a clear schedule with your fixed quote and keep the site tidy and on track throughout the build.
Can you do a hip-to-gable on both sides?
On a detached house with hipped slopes on both sides, a double hip-to-gable is sometimes possible and can create a very large loft. On a semi or end-terrace, we usually convert the one available hipped side. We will confirm what is possible for your roof on the free home visit.
How much space does a hip-to-gable add?
It adds enough width to turn a cramped, triangular loft into a proper room, and when combined with a rear dormer it can create space for a double bedroom with an ensuite. The exact gain depends on your roof, which we measure and talk through on the home visit before giving you a fixed price.
Ready to add the space
your family needs?
Tell us about your loft and we'll arrange a free home visit. You'll get a clear, fixed price in writing - with no pressure and no hidden fees.
- Free home visit & survey
- Fixed price in writing - no surprises
- Local Edgware team · rated 9.67/10 on Checkatrade
Prefer to talk? 07838 662 225